The villa at Våganeset in Bergen was a house where everything had been done right, and where nothing told you who lived there. Kalme Icon and Storm Storm were asked to give the house what it lacked: a feeling the owners had not quite known they wanted, until it was there.
Location
Våganeset, Bergen
Completed
March 2026
Area
296 m²
Type
Complete interior
Scope
Doors, floors, kitchen, bathroom, wardrobes, staircase, bar, wall panelling, lighting
The project in pictures
01 / 10
01Right, but without character
02The details that decide everything
03The details that decide everything
04The details that decide everything
05The details that decide everything
06Everything is custom
07Everything is custom
08Everything is custom
09Materials
10From correct to captivating
How it came about
01
Right, but without character
The villa is 296 square metres, built in the functionalist style, with a pool, a gym and a sauna on the property.
Read more
When Kalme Icon and Storm Storm took on the interior, much of it was, on the face of it, done right. Or rather: it was standard solutions that lacked identity. It was a house that was correct, but that said nothing about the people who were going to live there.
02
The details that decide everything
One of the clearest examples is the doors.
Read more
Standard doors with standard architraves simply do not suit a house of this quality. They give a generic feeling that drags the whole down, no matter how much else is right. So every door was replaced with bespoke doors in oak and fluted glass, designed at Kalme. A small move in itself, but exactly the kind of detail that decides whether a home feels considered or not.
The same goes for the light. The ceiling was full of recessed spots laid out in a pattern, without much thought behind them, light for light's sake, not for how the room would actually be used or experienced. All the lighting has now been redone so that every room has several layers: functional light when it is needed, and mood light as the evening settles, with an easy transition between the two. It breaks with a slightly rigid, traditional way of thinking about lighting, and the result is rooms that are both exciting to the eye and very comfortable to live in.
03
Everything is custom
The scope covered most things: kitchen, bathroom, wardrobes, bedrooms and all the bedroom storage are bespoke, along with wood panelling on the walls, a new staircase with one tread in marble, a bar and shelving, all produced by Kalme Icon.
Read more
The floors are Kalme oak flooring. Throughout, the aim has been a softer, more tactile and more comfortable way of living than the house originally offered: surfaces you want to touch, and solutions drawn for exactly these rooms.
At last the house tells you about the people who live there.
Room by room
01 / 17
01The living room
02The living room
03The kitchen
04The kitchen
05The master bedroom
06The master bedroom
07The en suite bathroom
08The en suite bathroom
09Guest room I
10Guest room I
11Guest room II
12Guest room II
13The hallways
14The hallways
15The room behind the circle doors
16The room behind the circle doors
17Storm Storm
The rooms
8 rooms at a glance
The living roomThe living room has a new fireplace wall with built-in shelving in dark oak and a very special motorised solution for hiding the TV.
The living room has a new fireplace wall with built-in shelving in dark oak and a very special motorised solution for hiding the TV. Bespoke storage runs throughout, at once practical and visually appealing, using potential that had gone unused in every room. The seating was originally arranged so that everyone sat in a row, centred on the TV. It has now been opened up into a more social and more interesting area, with even more seats, each with its own table, arranged for conversation rather than only for facing a screen.
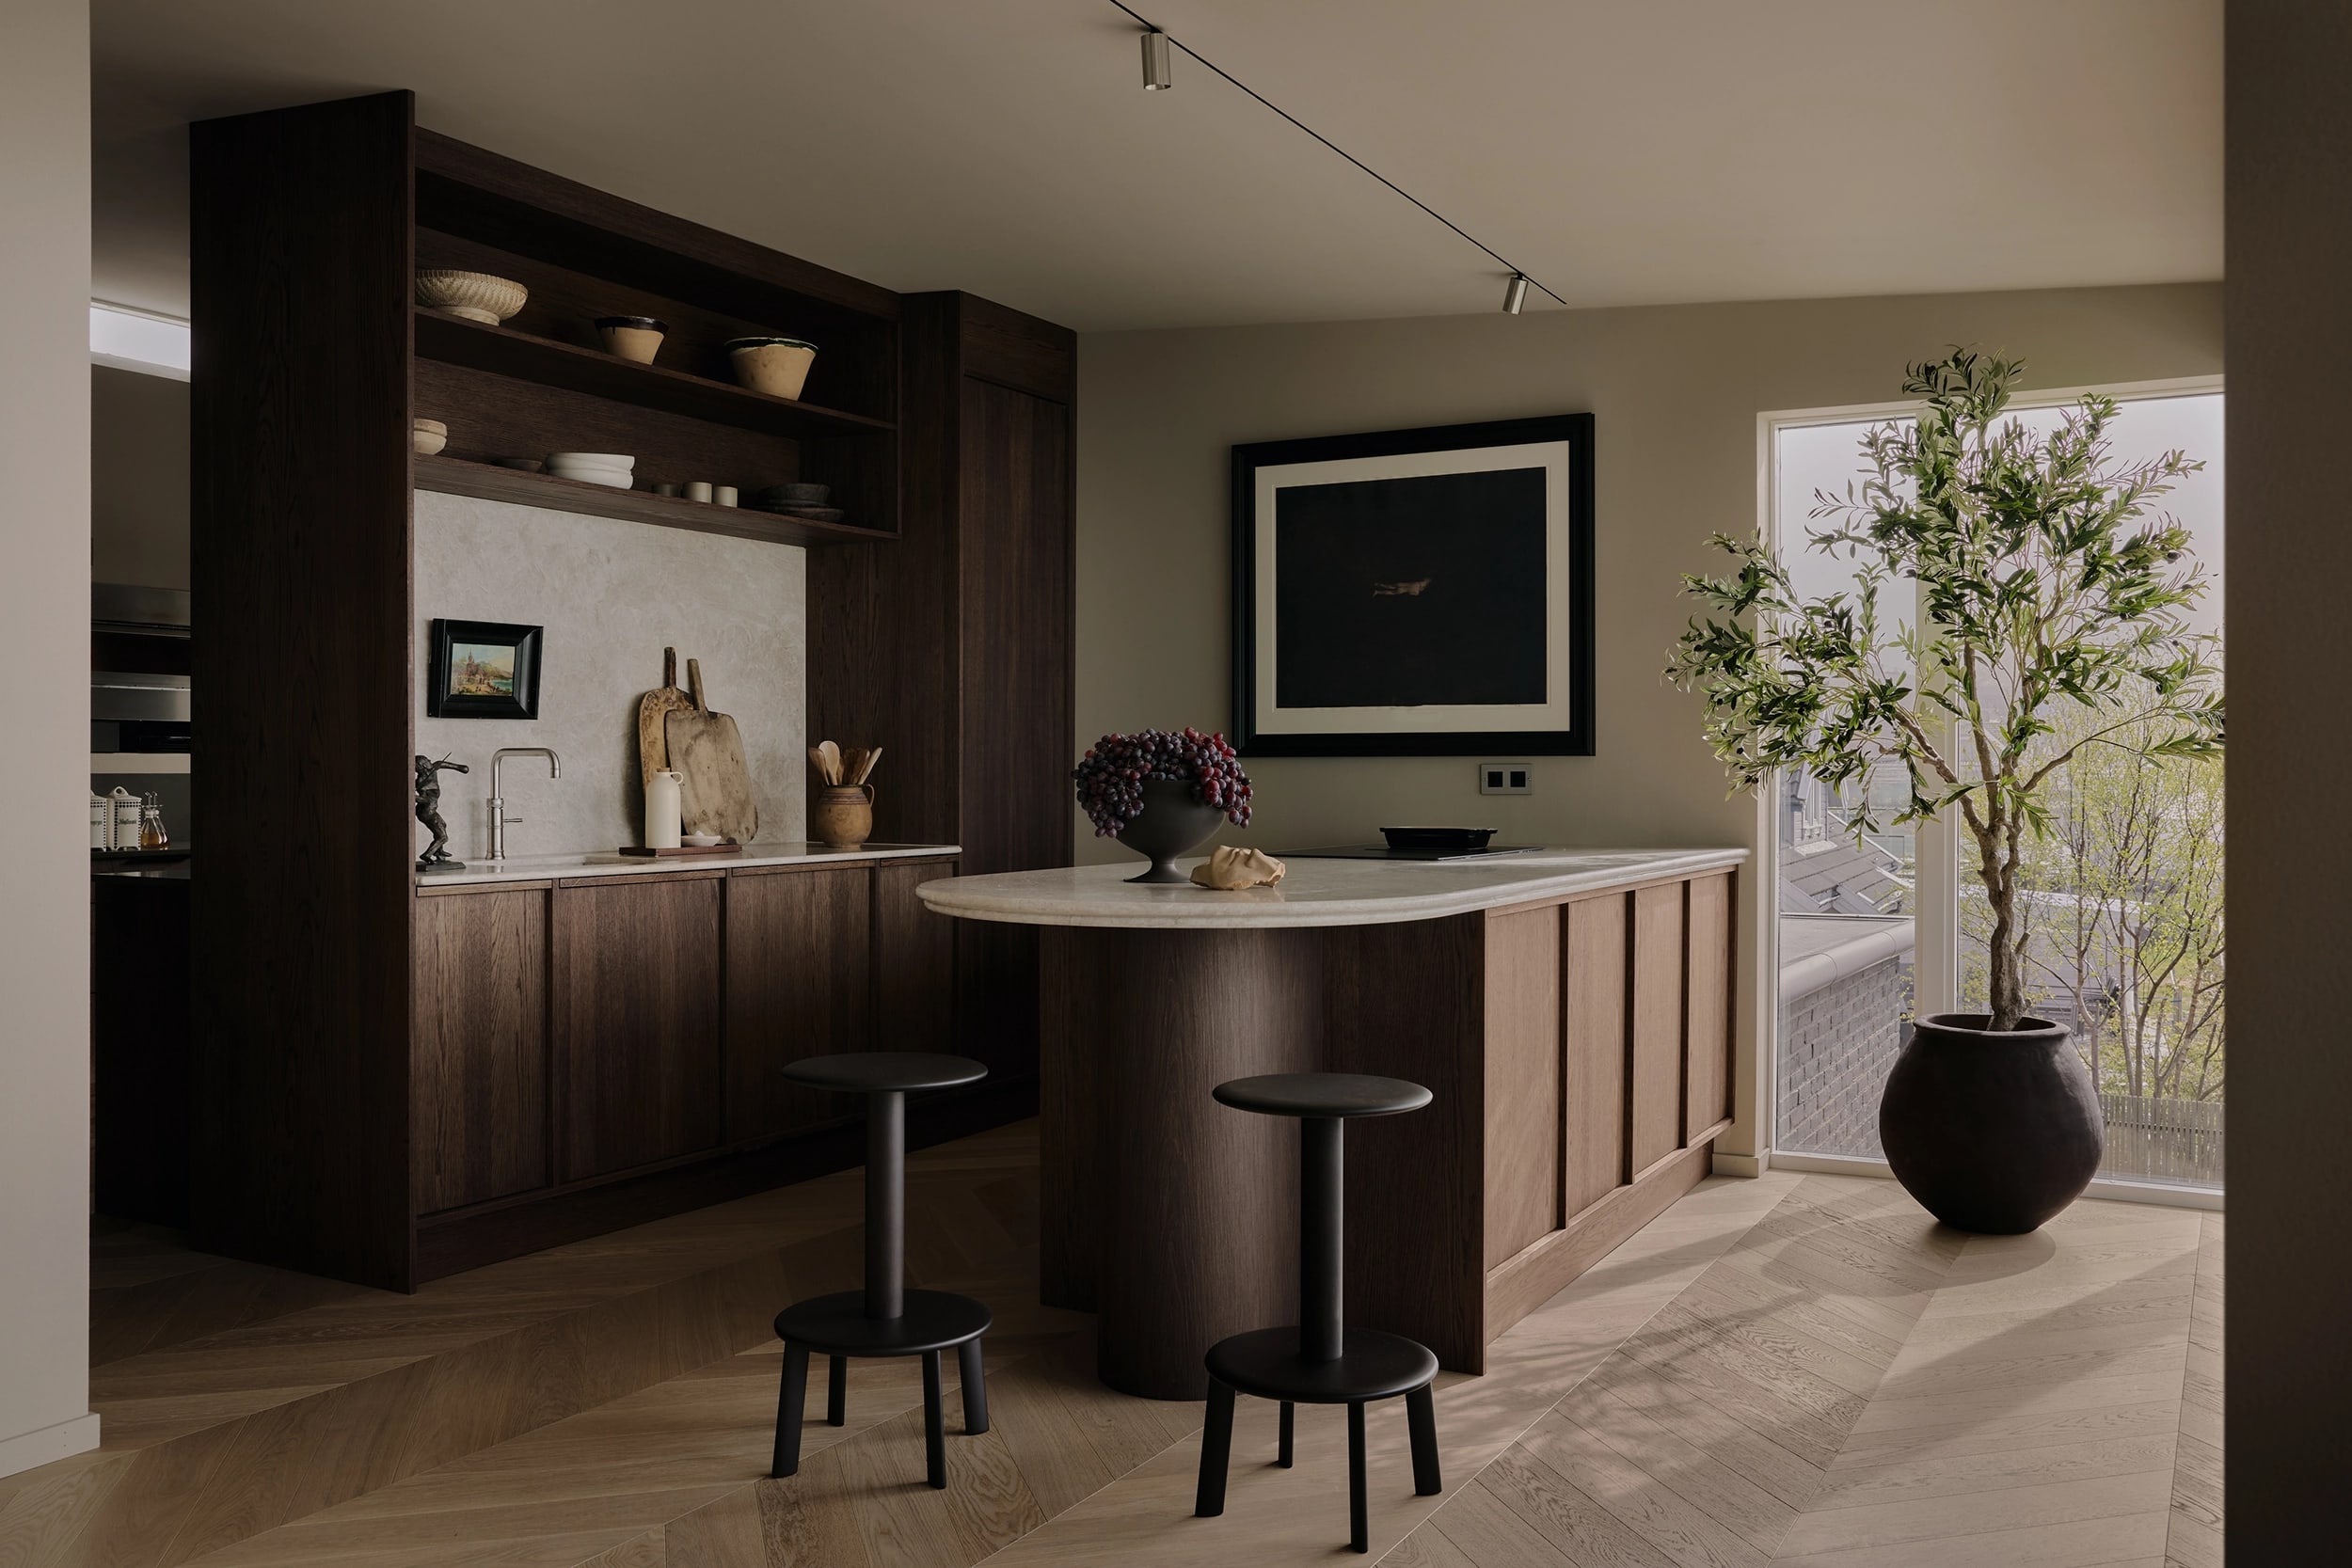
The boxy, cold kitchen is gone. In its place stands a curved kitchen island in dark oak with a worktop in Taj Mahal natural stone, profiled at the edge, and stools drawn up to the curved end.
The master bedroomThe master bedroom is calm and muted, with a soothing oak panel behind the bed, two hanging pendant lamps and a soft wall-to-wall carpet.
The master bedroom is calm and muted, with a soothing oak panel behind the bed, two hanging pendant lamps and a soft wall-to-wall carpet. A small portrait sketch hangs a little off centre, as a quiet touch of art.
The en suite bathroomThe en suite bathroom carries the calm on.
The en suite bathroom carries the calm on. The walls were given 2 mm lime stucco from Odilon, which meant nothing had to be torn out. A freestanding bath, an antique wooden stool and a nineteenth-century painting add warmth and character as you come in through one of the new doors in oak and fluted glass.
Guest room IOne guest room is kept sober, with a wall covered in old, antique mirrors and a made-to-measure wardrobe solution from Kalme Icon.
One guest room is kept sober, with a wall covered in old, antique mirrors and a made-to-measure wardrobe solution from Kalme Icon.
Antique mirrors Sourced
Wardrobes and storage Kalme Icon
Guest room IIThe other has a warmer, more stately expression, with a wave pattern on the headboard and two chairs at the foot of the bed.
The other has a warmer, more stately expression, with a wave pattern on the headboard and two chairs at the foot of the bed. Together with the TV, which is integrated into the wardrobe, it makes a small TV corner for the children.
Wardrobes and storage Kalme Icon
The hallwaysThe hallways and wardrobe solutions are clad in oak panelling in different tones, so that the transition between rooms feels whole and interesting rather than accidental.
The hallways and wardrobe solutions are clad in oak panelling in different tones, so that the transition between rooms feels whole and interesting rather than accidental.
The room behind the circle doorsBehind the doors with the circle motif is a room with a bed and a whole wall of built-in shelving in dark oak, with a desk in the same timber and a green lamp on it.
Behind the doors with the circle motif is a room with a bed and a whole wall of built-in shelving in dark oak, with a desk in the same timber and a green lamp on it. It is designed to be quiet.
Kalme Icon designed the interior. The fitted joinery was produced by Kalme Icon, the doors and floors are Kalme products, and what was chosen from others is listed with the maker's name where we have it.
Designed by Kalme Icon
Kitchen with a curved island in dark oak
A profiled natural-stone edge around the curved end.About Kalme Icon→
Bar and shelving in dark oak
Bathroom furniture in oak
Wardrobes and storage
Arched niches and fluted glass.
Wood panelling on the walls
Oak in different tones through the hallways.
New staircase
One tread in marble.
Fireplace wall with built-in shelving
Motorised solution that hides the TV.
Shelf wall and desk in dark oak
Behind the doors with the circle motif.
Kalme products
Doors in oak and fluted glass
Designed at Kalme, produced by a selected factory and fitted at a joinery.See Kalme doors→
A house can be correctly built without ever becoming a home. Våganeset was a good example: solid and well-functioning, but without the feeling that makes you want to stay. Now that is exactly the feeling the house gives. Not through standard solutions, but through the doors, the light that changes with the evening, and surfaces you want to touch.