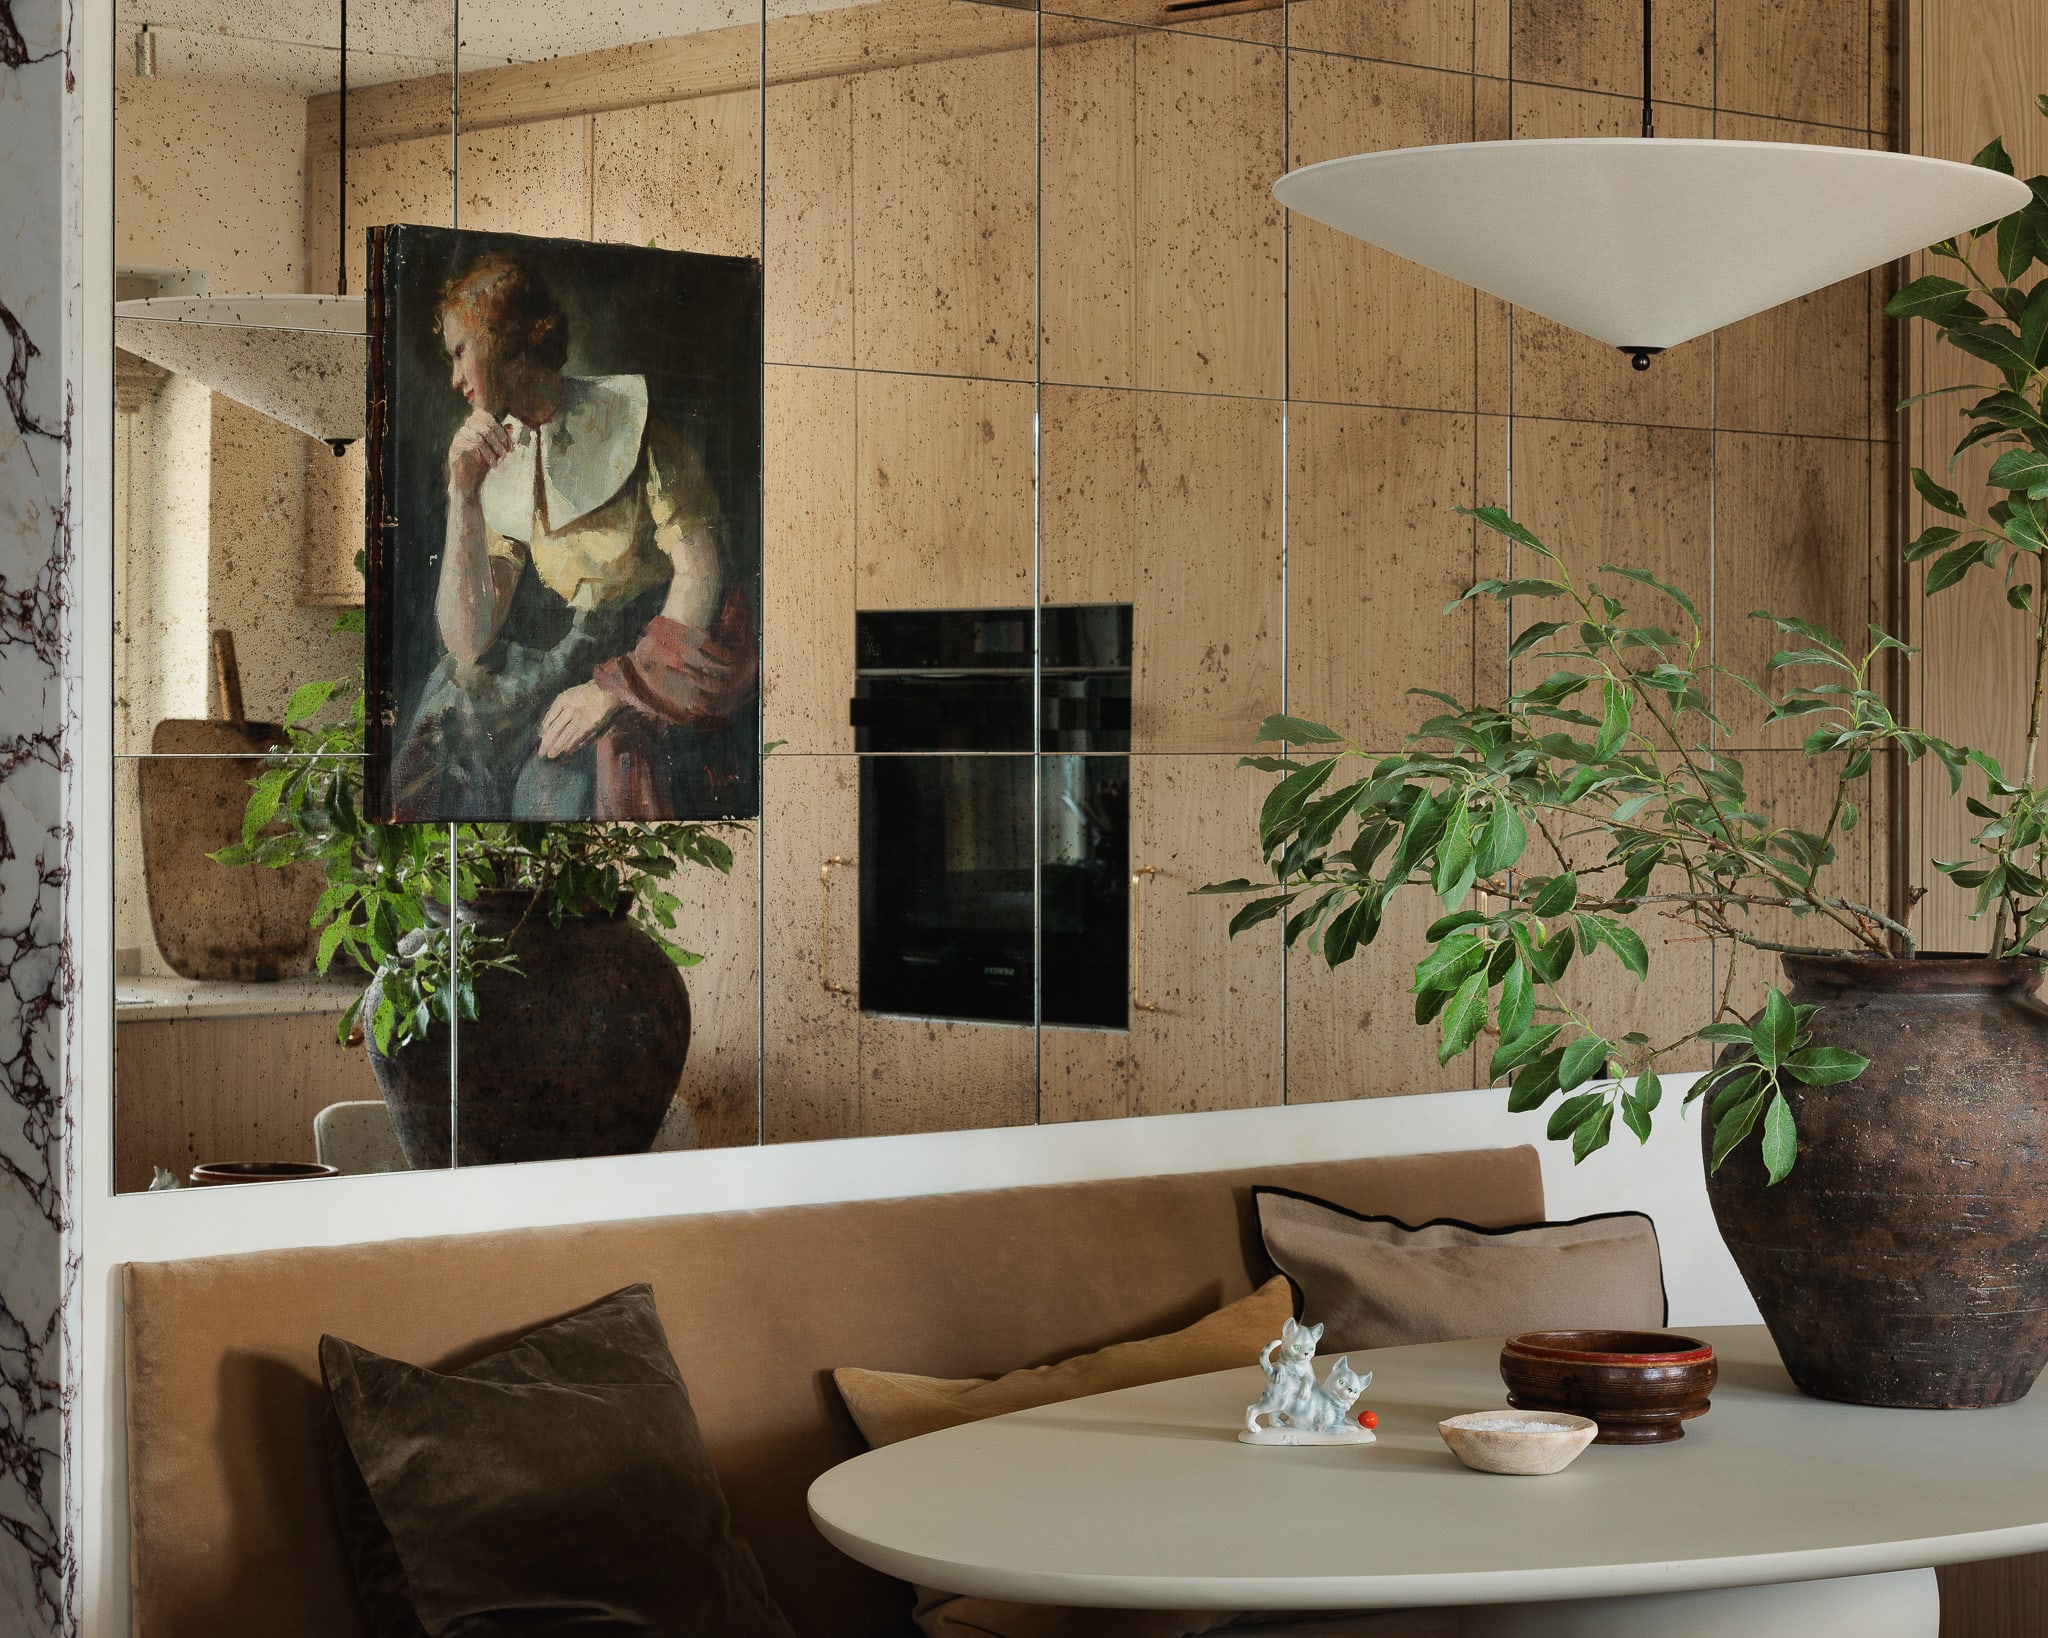
At Kalme, few projects are more personal than this one. Storm Storm bought the apartment for his own mother, a dream he had held for years without quite believing it could come true. She knew nothing. For half a year he worked on what was to become her new home himself, with all the suspense of planning something that big in secret.
When the chance suddenly came, the apartment was little more than a cast foundation.
Read more
It was drawn to a standard template, as an entirely ordinary 87-square-metre apartment in a four-unit building in northern Norway, much like the one his mother already had: a white L-shaped kitchen, vinyl flooring and a corner shower in the bathroom. Nothing was actually wrong, but the standard told no story, and a gift like this deserved something far more personal.
Because the foundation had already been cast, Storm had to scramble to get a plan in place quickly enough to influence the build. The lighting plan was changed, as were the electrical plan and the placement of the doors, to give the apartment a good, practical flow. The water pipes to the kitchen and bathroom were rerouted, and everything that was to be built in was redrawn before construction went any further. Shaping a home while it is still only rebar and concrete is a very different exercise from renovating afterwards. But coming in so early also made it possible to deal with what could still be changed, while there was still time.
02
The trick with the ceiling
One thing could not be changed: a ventilation duct that had to run through the ceiling of the hallway and brought the ceiling height down to 220 centimetres.
Read more
The answer was two moves. A door from Kalme is made to fit the low ceiling, so that it runs all the way up instead of stopping short of it. And the indirect light runs along each side of the ceiling, not down the middle. Light in the middle of a ceiling makes it look lower, while light along the edges makes it seem to float, as if the room carried on upwards. Two small moves, but enough that nobody thinks any more about the hallway being lower than the rest of the apartment.
The floor follows the same logic. It is a solid oak floor in a chevron pattern from Kalme, glued down and laid without thresholds between the rooms. Instead of conventional skirting boards there are thin brass strips, which protect the foot of the wall when the floor is mopped and give a small, dignified glint of detail without protruding into the room. The rooms flow into one another instead of being cut off by skirting and thresholds, and an 87-square-metre apartment feels far larger than it is.
03
The details that make everyday life better
The rest of the apartment is built on the same principles: good materials and good details where the hands actually meet the house.
Read more
The door handles from Kalme are egg-shaped, and the doors are heavy, with magnetic catches, so you notice the difference every single time you walk through them. The light switches are brass throughout, and every light is dimmable. Even the printer has its own drawer with a power socket, so it never has to sit out.
For Storm the rule has been simple: only the very best is good enough for Mum.
Room by room
01 / 10
01The vestibule
02The vestibule
03The pantry
04The pantry
05The kitchen
06The kitchen
07The bathroom
08The bathroom
09The bedroom
10The bedroom
The rooms
5 rooms at a glance
The vestibuleThe original plans had no vestibule.
The original plans had no vestibule. Storm thought that poorly considered, both because clutter gathers just inside the front door and because you could see straight into the apartment. The answer was a door designed especially for Kalme, in burnt steel that reads as antique bronze or brass. It is wall and door at once, and a smaller part of it opens separately when something large has to be carried in. The fluted glass hides what is on the other side without shutting out the light. The vestibule holds a bench with drawers and a tall wardrobe, designed by Kalme Icon together with Drømmekjøkkenet, who also made them.
The pantryIt frustrates Storm that a storeroom is almost always allowed to be nothing more than a storeroom, and that every choice for the room follows from that.
It frustrates Storm that a storeroom is almost always allowed to be nothing more than a storeroom, and that every choice for the room follows from that. Here the plan was instead fitted joinery that hides the hot-water cylinder and makes room, in drawers and cupboards, for everything that would otherwise end up in a storeroom, so that all the kitchen appliances can stay on the worktop instead of being put away and taken out again. The pantry has marble tiles on the floor, lighting from Evna in the ceiling and a Dekton worktop, and it is entered through a sliding door in the same design as the vestibule door.
The kitchenBecause Storm came in so early, the floor could be broken up and the water pipes moved.
Because Storm came in so early, the floor could be broken up and the water pipes moved. So the kitchen sink did not end up in the dark corner opposite the window, where it had been planned, but at the window, with the worktop extended into the window recess. The worktop is Dekton Nara. On the other side of the window, where one leg of the original L-shaped kitchen would have stood, there is now room for a larger dining table, and because the light falls in right there, it became the place for Kalme's mirror tiles. They are made in Italy with an antique finish, and they open up the room and carry the light further in.
The bathroomThe bathroom was meant to have standard wet-room panels around an ordinary corner shower and was, on the whole, a long way from anything you could call luxury.
The bathroom was meant to have standard wet-room panels around an ordinary corner shower and was, on the whole, a long way from anything you could call luxury. Instead the pale walls have been given an Odilon finish, for a surface that is far more tactile and alive under the hand.
The bedroomThe chevron floor carries on into the bedroom without a threshold.
The chevron floor carries on into the bedroom without a threshold. The brass light switches are by the bed too, placed at the right height to switch off every light in the apartment without getting up.
Storm Storm redrew the apartment while it was still concrete. Kalme Icon designed the kitchen, the pantry and the vestibule joinery together with Drømmekjøkkenet, who also made them. The two steel doors are Kalme Icon signature doors, Arc 01 and Arc 02. The oak doors, the floor and the mirror tiles are Kalme products. What was chosen from others is listed with the maker's name where it is known.
Designed by Kalme Icon
Fitted kitchen
The sink moved to the window, the worktop drawn into the window recess. Designed together with Drømmekjøkkenet, who also made it.
Fitted pantry
Hides the hot-water cylinder. Designed together with Drømmekjøkkenet, who also made it.
Bench and wardrobe in the vestibule
A bench with drawers and a tall wardrobe. Designed together with Drømmekjøkkenet, who also made them.
Doors in burnt steel and fluted glass
Arc 02 in the vestibule, and Arc 01, the sliding door to the pantry.See Kalme steel doors→
Kalme products
Oak doors
In the hallway, a door made to fit the 220 cm ceiling. Egg-shaped handles.See Kalme doors→
The main brief has been calm, comfort and luxury, as far as the budget allowed, without ever sacrificing the practical. Quite the opposite: the apartment is a good example of how good, practical solutions are as much a part of good design as materials and details. There is luxury at every step, but it is also an exercise in holding back and doing just enough to make everyday life feel good.