Seen at an angle
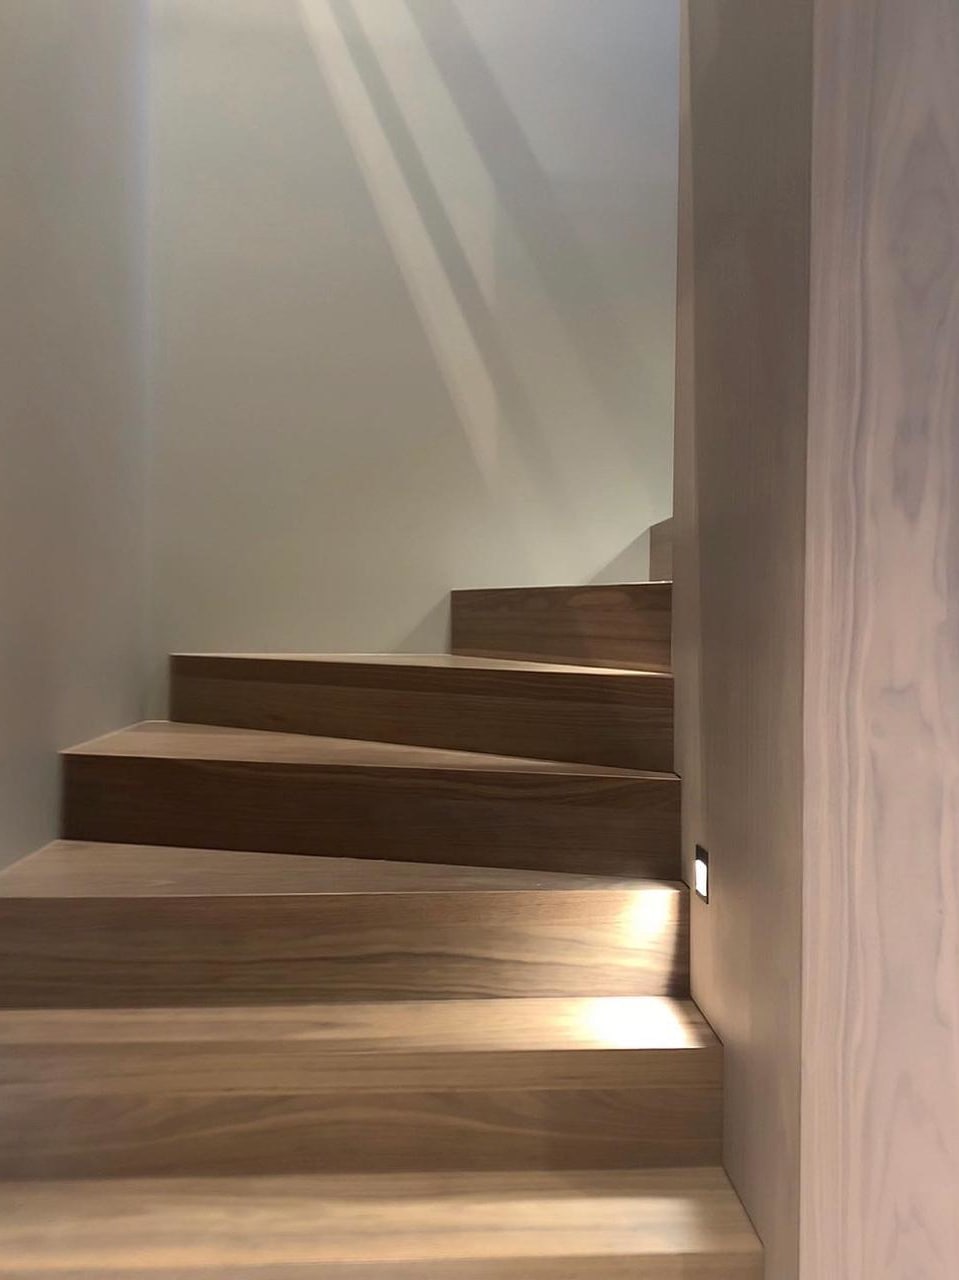
Closed staircase
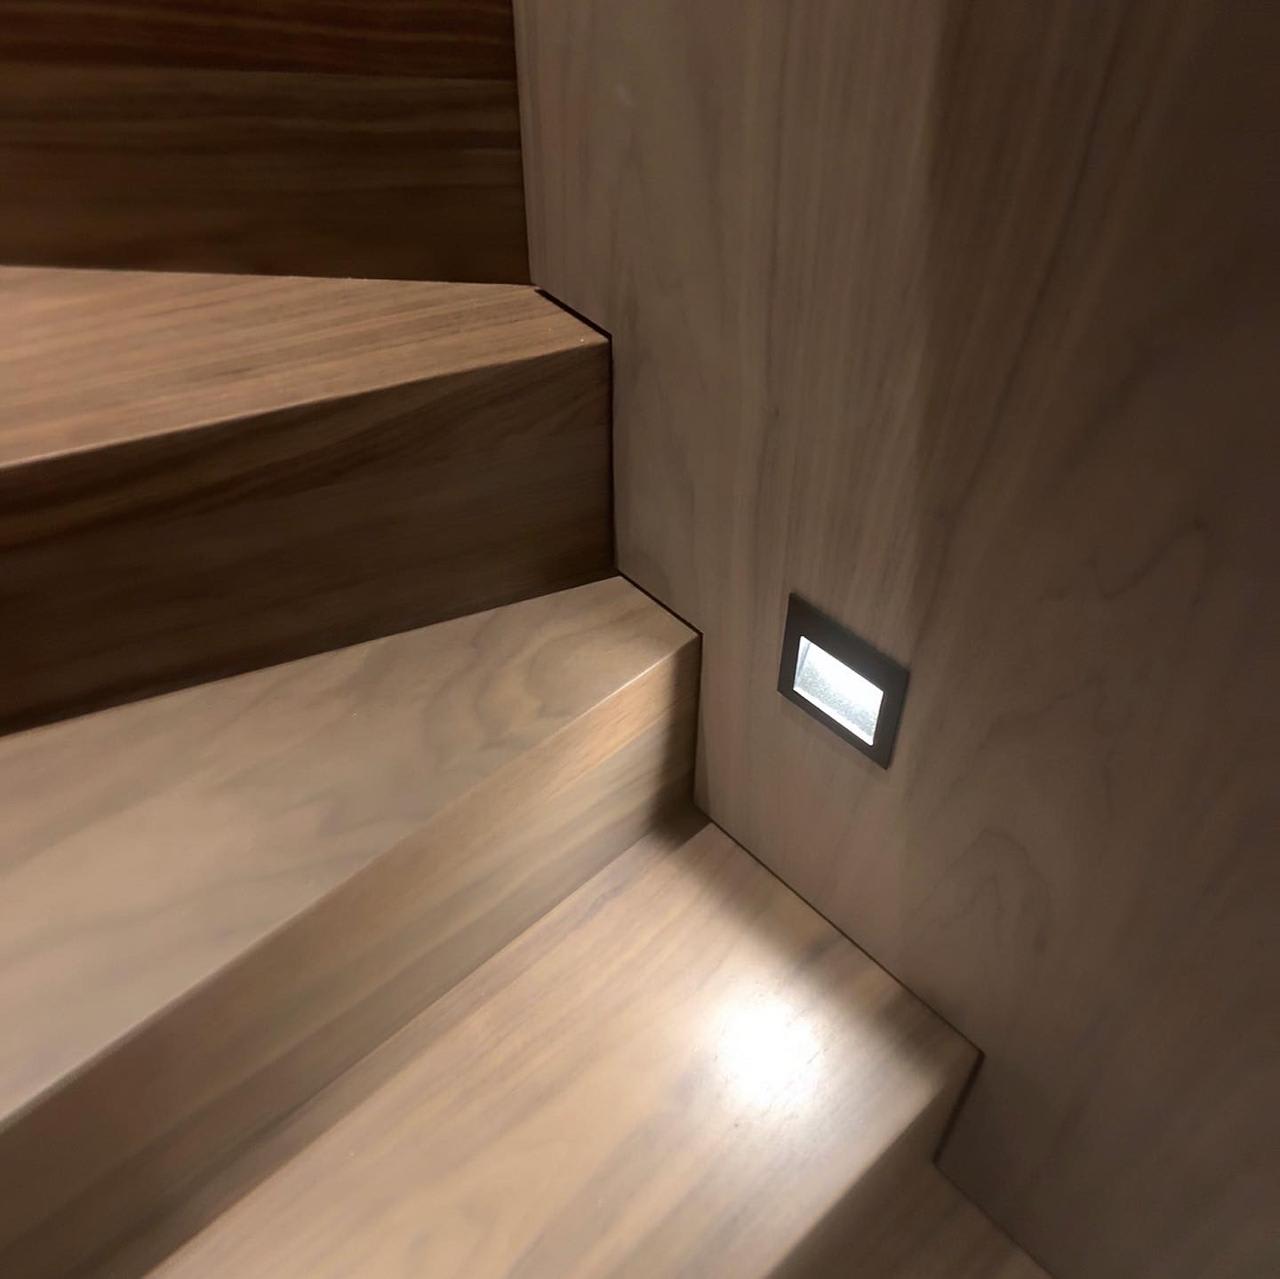
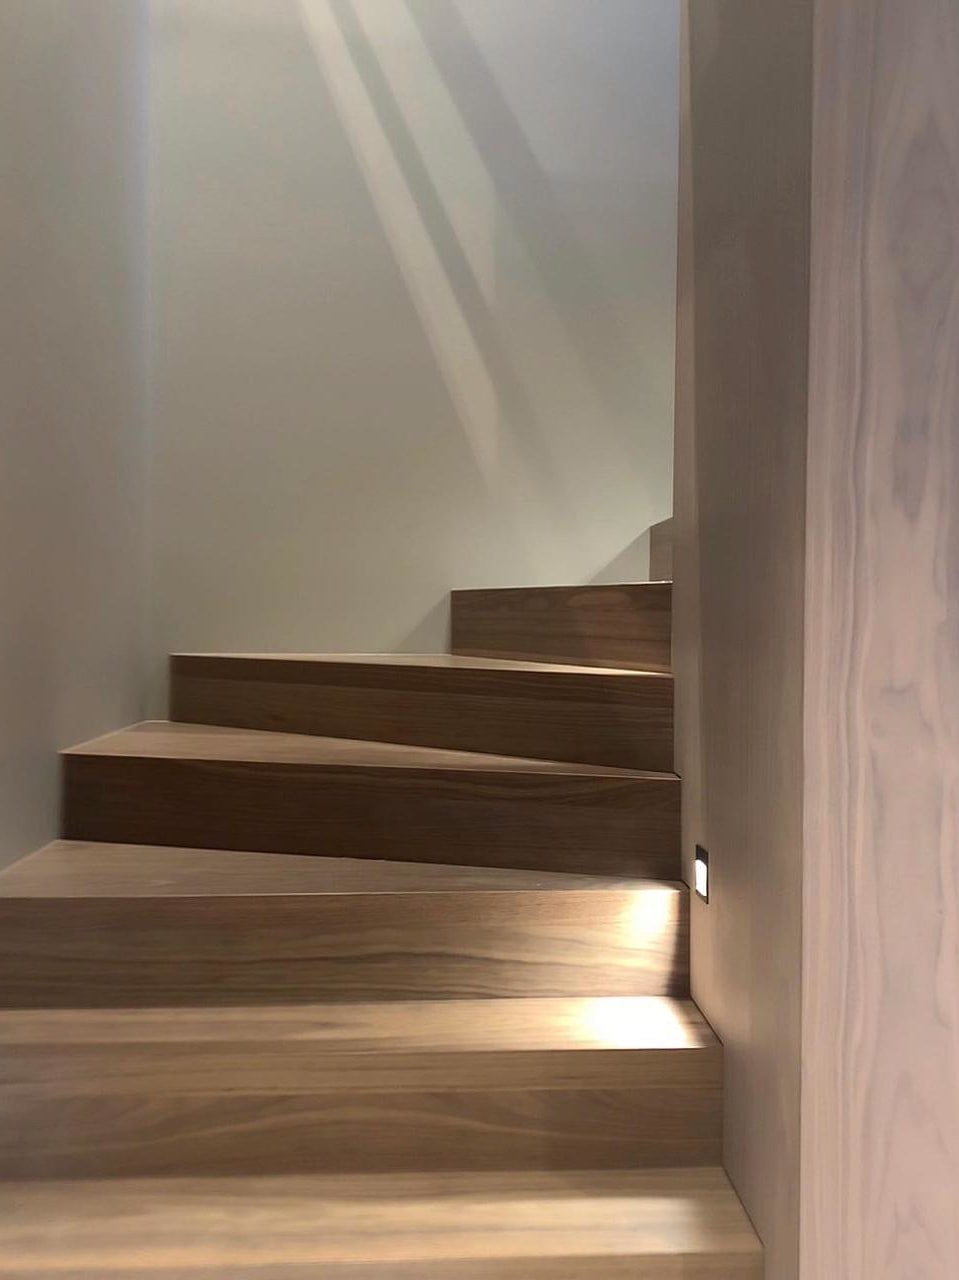
Risers bind the treads together into one continuous surface.
“ The floor, carried on upwards. ”
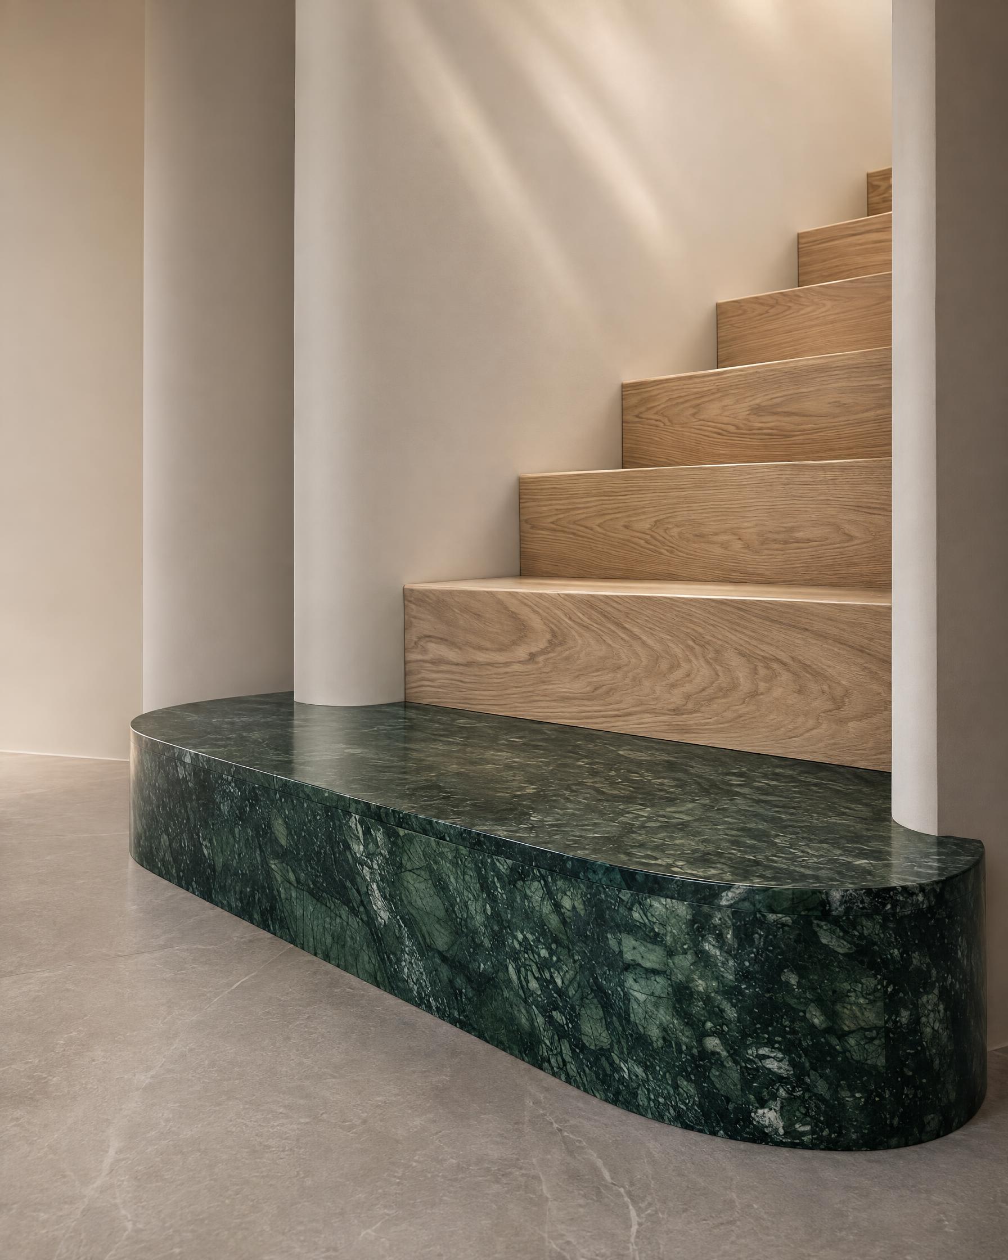
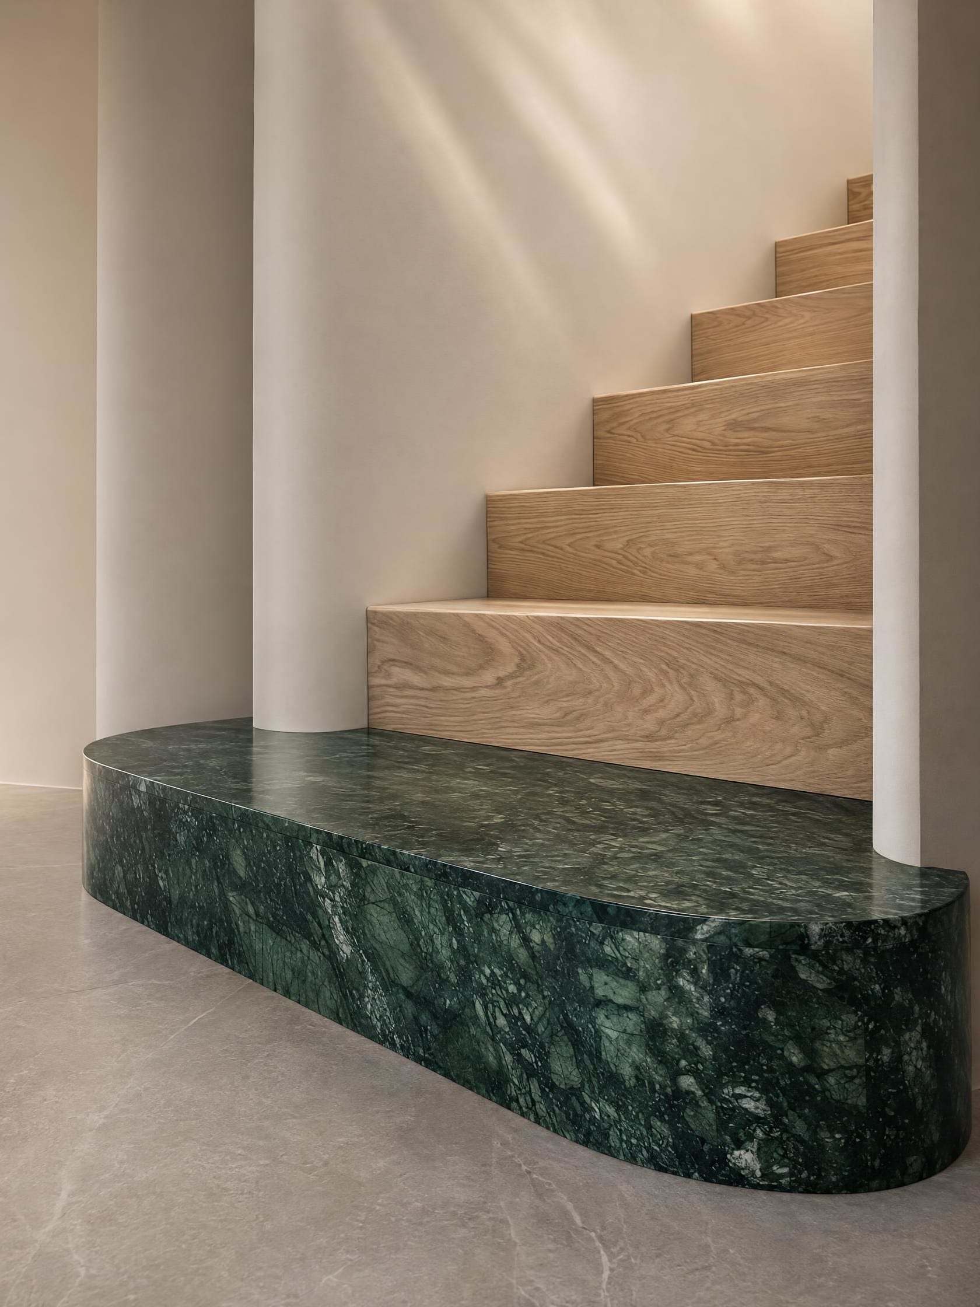
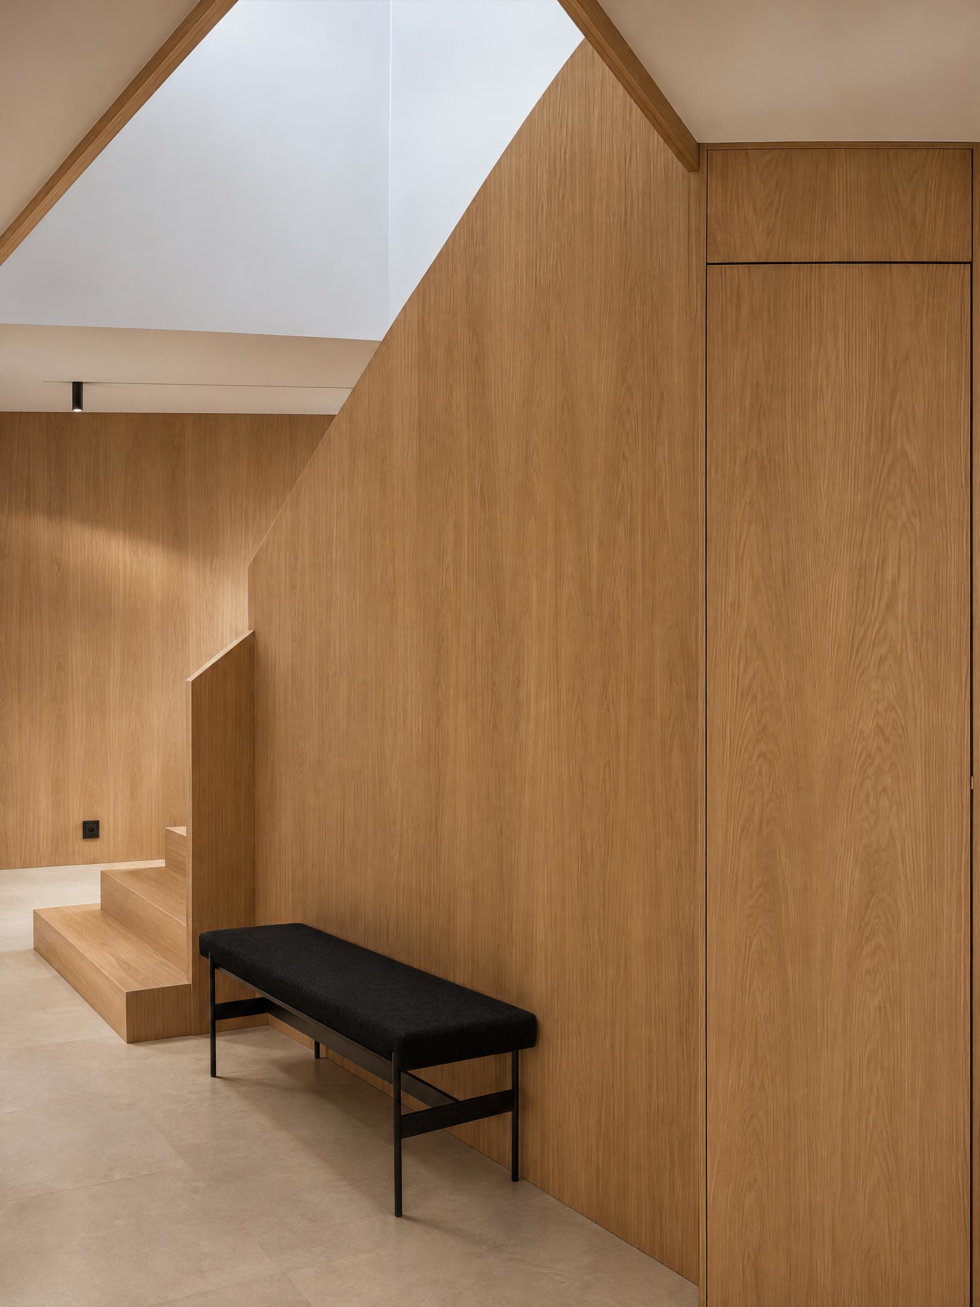
The same wood and colour tone as the floor. A staircase made for the room, whether you are building new or cladding an existing staircase.
Shape, treads, nosing, stringer and railing are made the way you want.
Where does your project begin?
A new staircase. Shape, structure and materials are considered together with the room.
Clad an existing staircase. We look at the staircase you have, and how it can meet the new floor.
The material that ties it together
“ The connection lies in the detail. ”
The tone, the wood and the workmanship meet in the transition. That is where floor and staircase become one whole.
Shared material library
“ You do not need to start over. ”
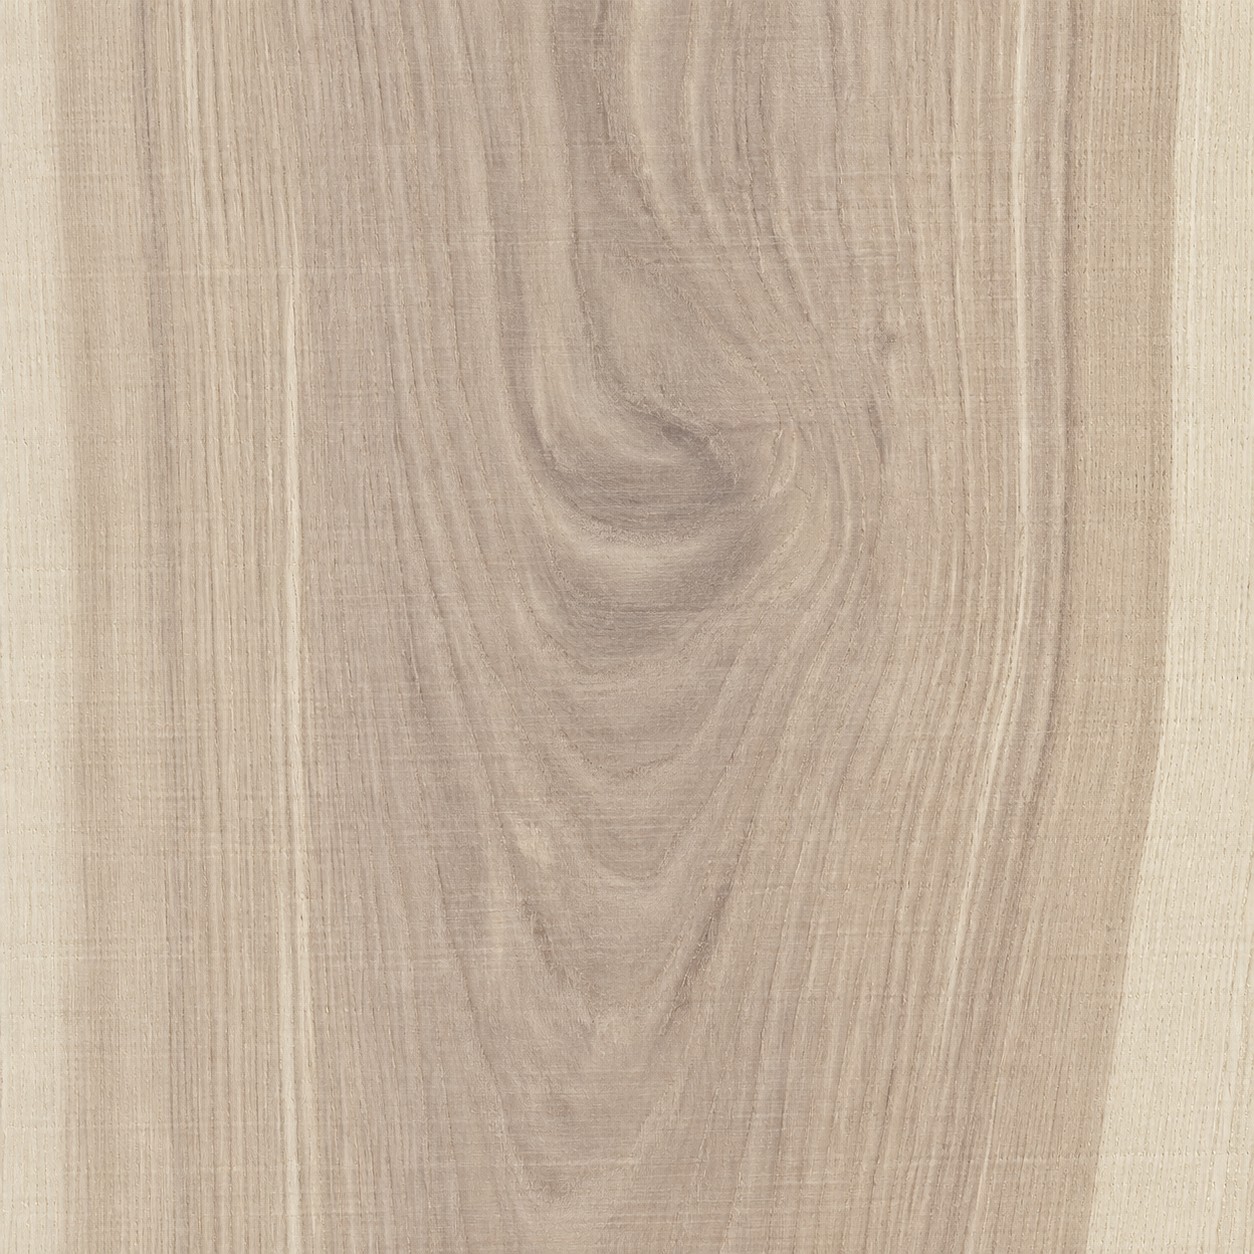
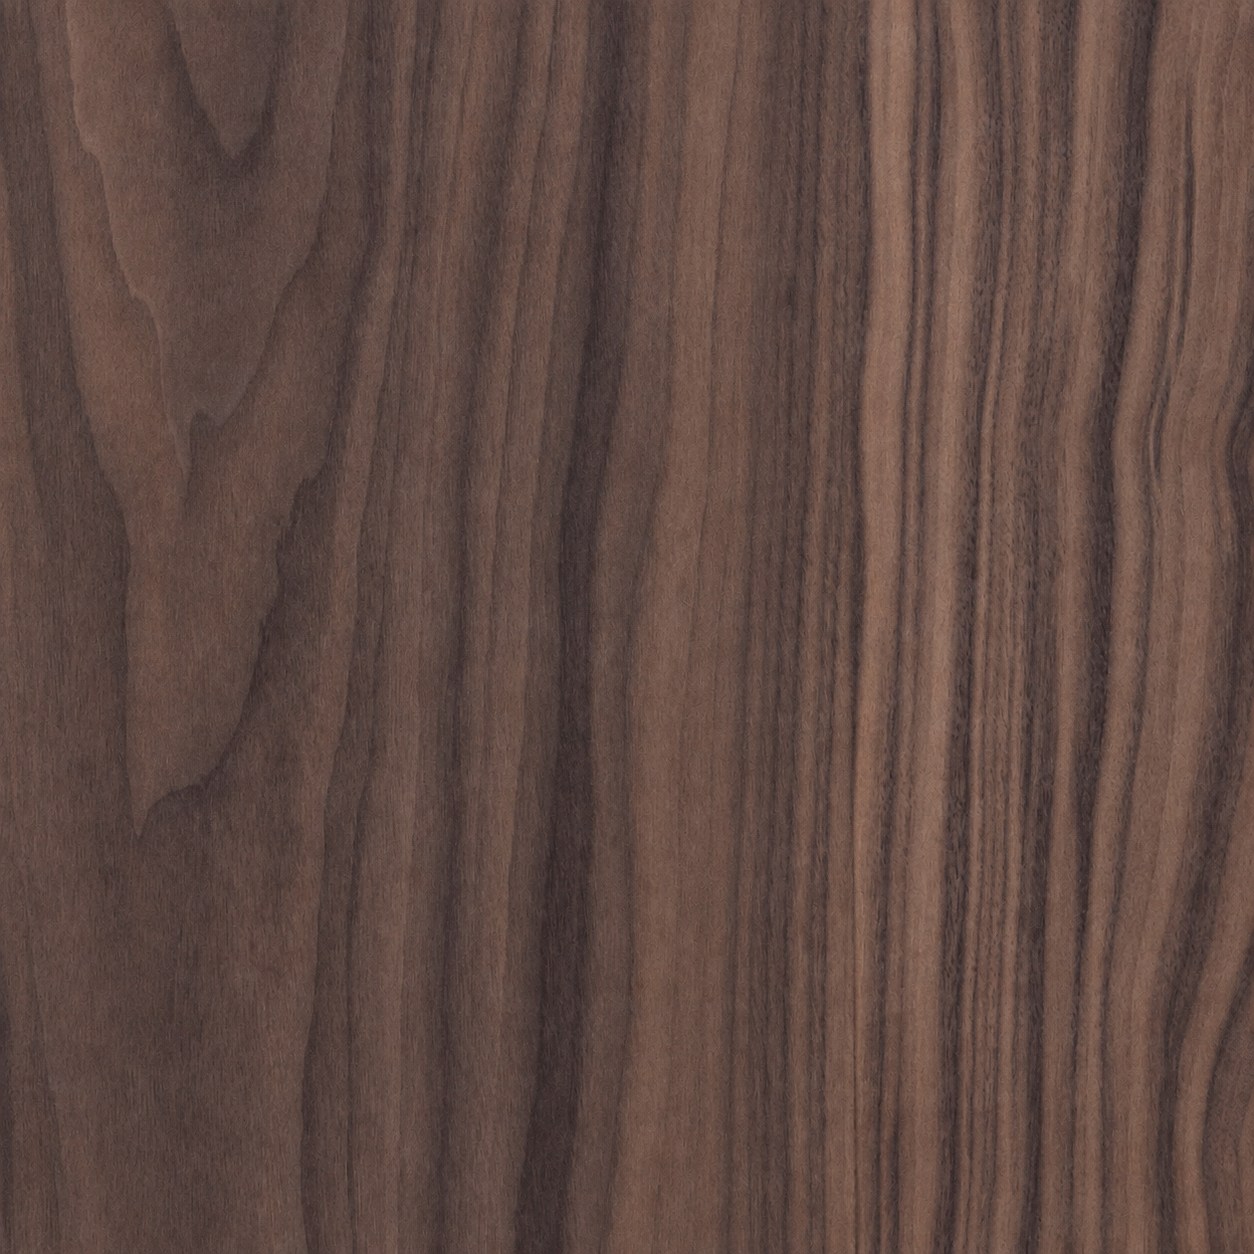
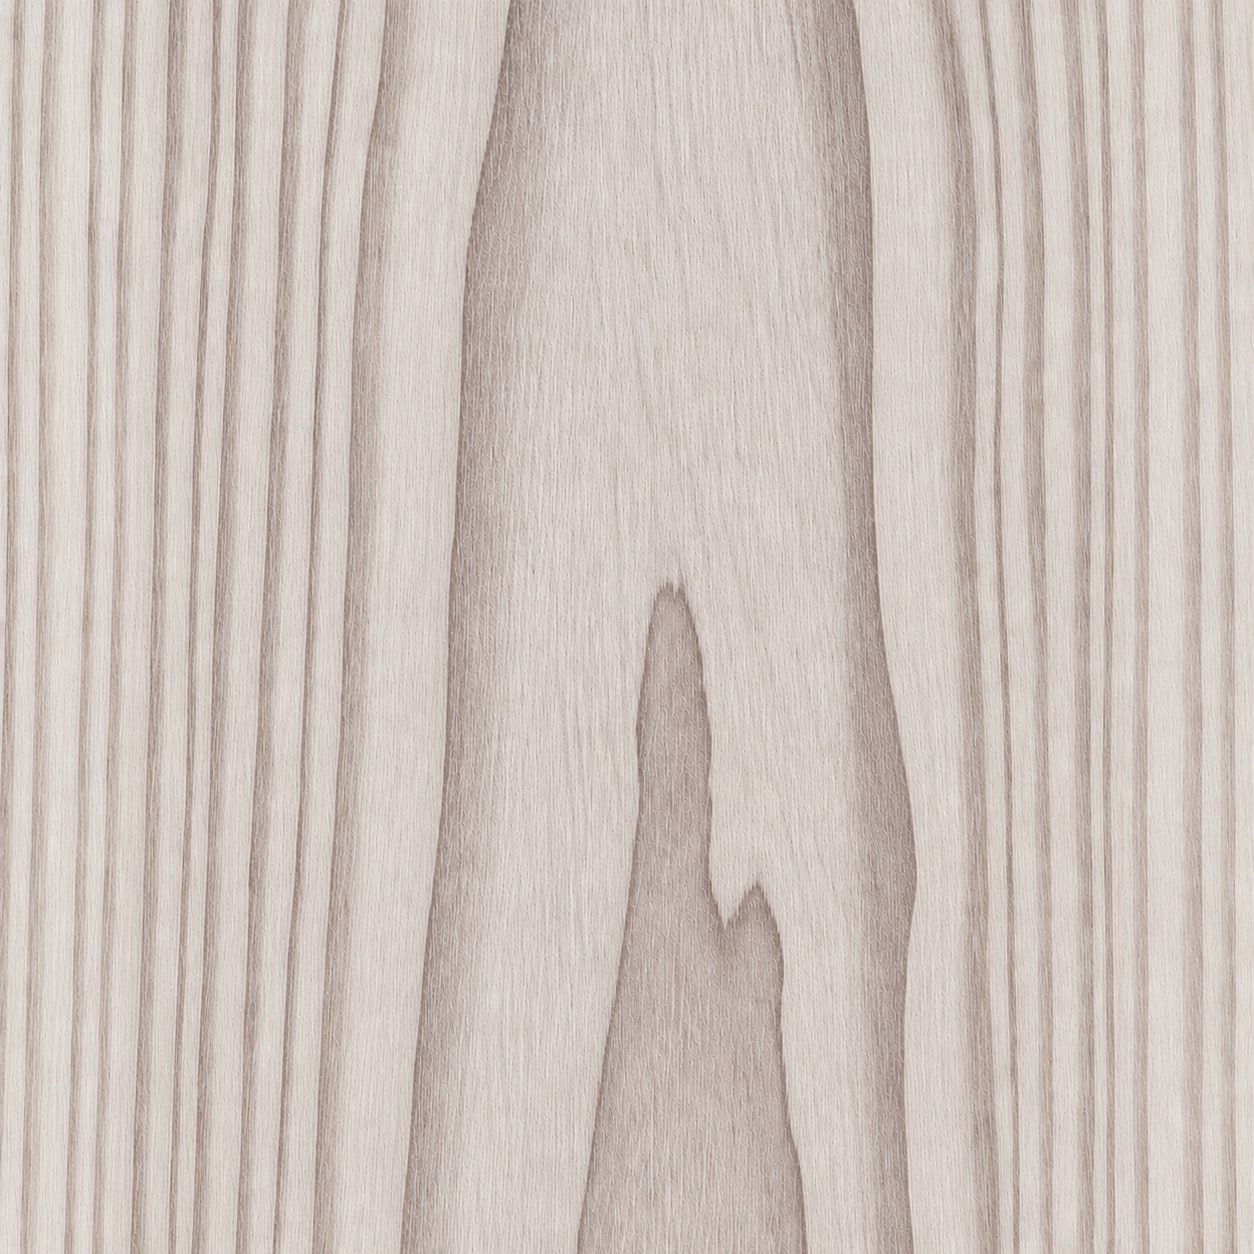
Explore species and colours from the floor range. We confirm the combination and the grade that suit the staircase.
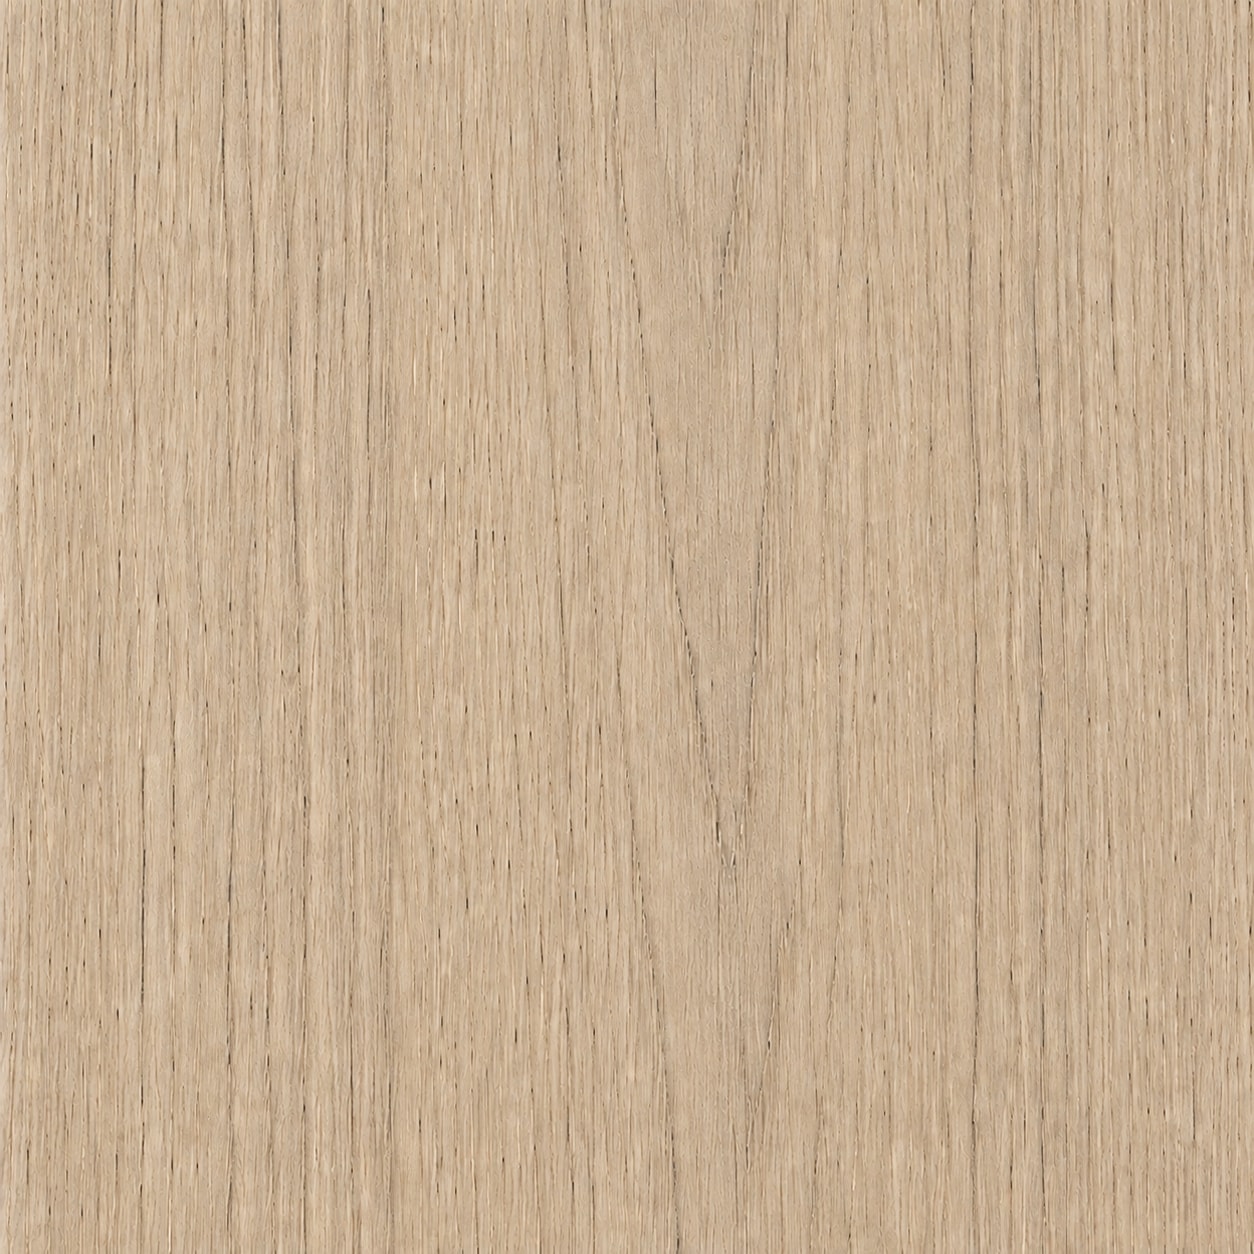
KALM EIK 005
Oak
KALM ASK 002
Ash
KALM VALNØTT 002
Walnut
KALM DOUGLAS 002
Douglas fir
The images here are material samples, not a visualisation of the staircases pictured.
Form and details
“ The form, the nosing and the line upwards. ”
See the differences in treads, nosings and flights. Simple illustrations let the details come through.
Between the treads
The same flight, two expressions. See how the risers change the connection and the light between the treads.
Seen at an angle
Risers bind the treads together into one continuous surface.
Seen at an angle
Space between the treads gives a lighter expression.
The illustrations show the difference between the treads. Fixing and load-bearing are confirmed for each staircase.
Where the foot meets the tread
Three nosing profiles, shown from the same side. The muted surface brings out the profile and makes the difference easier to read.
Seen from the side
A straight nosing that continues down into the vertical face.
Seen from the side
A softly rounded nose that projects slightly beyond the riser.
Seen from the side
A dropped nosing gives the tread a visually stronger expression.
The line along the staircase
The side construction can follow the treads, sit against the wall or form an unbroken line. The principles are shown from the side.
The visible stringer follows the rhythm of the treads.
The side construction sits against the wall.
An unbroken sloping line holds the flight together.
Handrail and balustrade are considered together with the stringer. Material, fixing and design are confirmed as part of the whole.
The way up
Choose a basic form to see treads, turns and landings more clearly. The drawings are seen from above; the arrow shows the way up.
Quarter turn · landing
Two straight flights meet on a flat intermediate level.
The landing is shown as one larger, calm surface between the flights.
90° with landing · the arrow shows the way up
Principle sketches without dimensions. They explain form and expression; tread layout, dimensions and construction are fitted to the project.
“ Craft and material, seen along the flight. ”
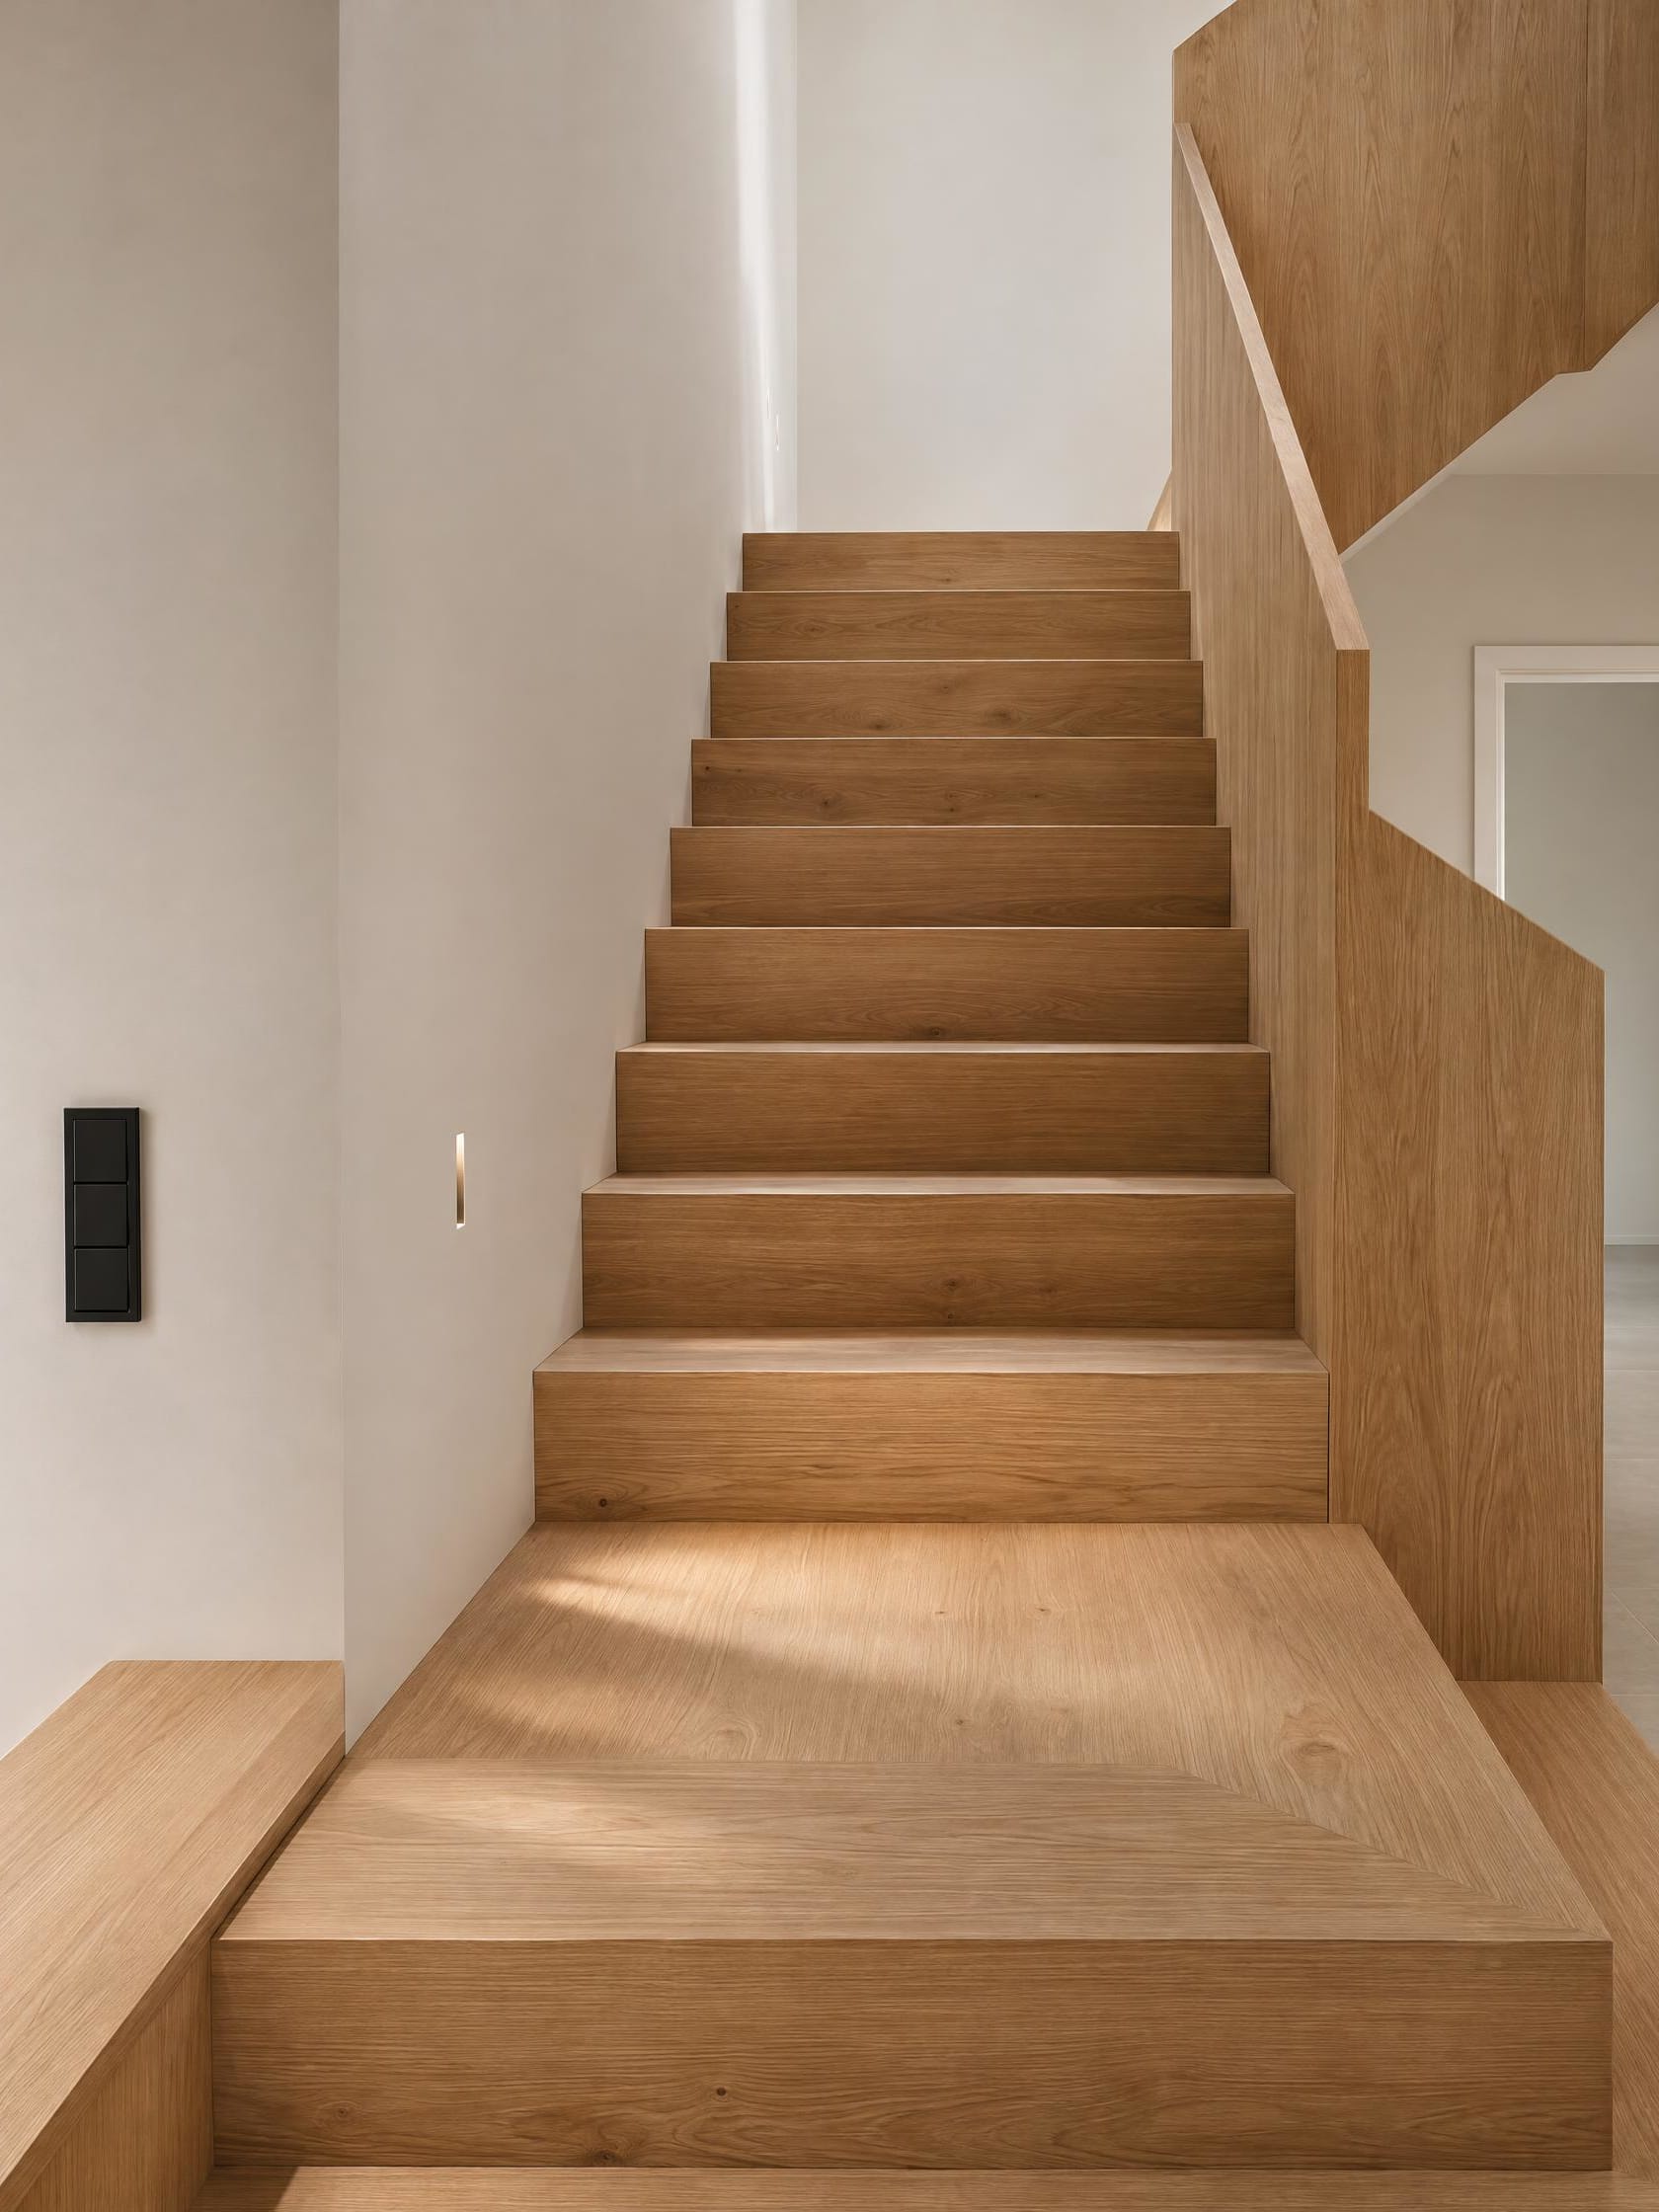
Tell us about the floor, the staircase and the room they will belong to, and we will explore the possibilities together.
Contact us